The Lakeside Women’s Club (LWC) will hold its 68th Annual Tour of Cottages on Thursday, July 23, from 9:30 a.m.-3:30 p.m.
LWC TOUR OF COTTAGE TICKETS & LAKESIDE ADMISSION
Tickets are $20 for guests who already have a Daily, Weekly or Season Chautauqua Pass for July 23.
Guests without a Chautauqua Pass may purchase a special Tour of Cottages Pass for $30. This pass includes your ticket to the cottage tour and admission and parking at Lakeside for up to 8 hours. The special Tour of Cottages Pass does not include admission to the evening performance in Hoover Auditorium or access to the Grindley Aquatic & Wellness Campus Pool.
Tickets go on sale July 15 at Green Gables, home of the LWC, located at 161 Walnut Ave.
ENJOYING THE TOUR & LAKESIDE
Ticketholders will receive a map of the cottages. Please visit the homes in random order. Children, pets, photos, videos, food and beverages are not permitted in the homes.
LWC volunteers provide a complimentary golf cart shuttle service to the cottages, marked with “Cottage Tour” signs. Guests may also ride the historic tram on its planned route to all locations. Lakeside’s complimentary golf cart shuttles, marked by flags, may also be used, but they don’t provide direct transportation to specific cottages.
Be sure to allow time during the day to explore Lakeside’s beautiful gardens, visit local shops and restaurants, and browse the Lakeside Craft & Art Show on the Hotel Lakeside lawn from 10 a.m.-4 p.m.
FEATURED COTTAGES
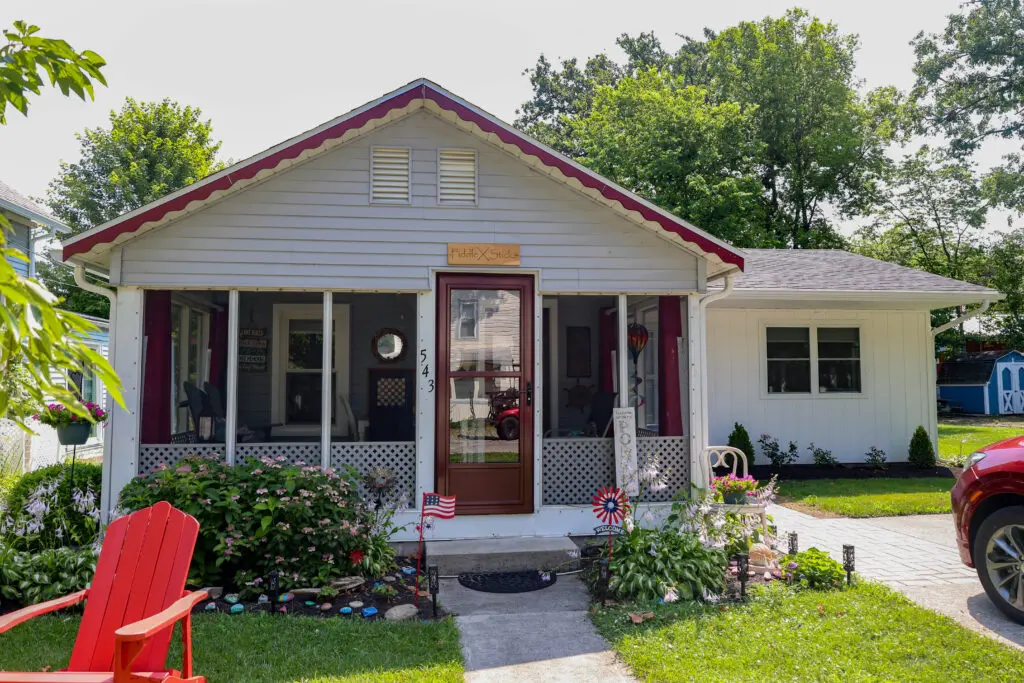
543 Maple Avenue
Fiddlesticks
Mary Arnett & Jim Evans
Mary Arnett’s introduction to Lakeside came in 1985 when she and her late husband, Kent, attended the 50th birthday party of Jim Chidester, who owned 331 Peach Avenue. After her husband’s death, she realized that Lakeside would be a place where she was comfortable vacationing alone.
Subsequently, Mary started teaching violin for beginners at the C. Kirk Rhein, Jr. Center for the Living Arts. She continued teaching for 12 years and would spend 2-3 weeks each summer at Lakeside. Mary realized how much she wanted to stay throughout the entire season. In 2014, she purchased this home at 543 Maple Avenue. She chose this cottage because it had a small bedroom for her and a large bedroom for her four teenage granddaughters. The cottage was built in 1957 and later expanded. It was listed as 764 square feet when she purchased it.
Mary began making this small cottage space more usable and personal. The wall shelving in the living room was made in the 1990s by Kent for his antique camera collection. Mary moved it to the cottage, where it now displays special memories from her life, including her childhood blocks spelling LKSD and MAPLE. The collection of kitchen utensils above the stove is from Mary’s mother’s kitchen, most of which date back to the 1950s.
Mary proudly displays quilts in her home. The red, gold and blue quilt in the master bedroom is the only queen-size quilt Mary has made. She made it to coordinate with the cottage’s original dusty-blue-painted floor. The tied quilt in the hallway was given to Mary when she “retired” as a Counselor and Director of the Junior Music Camp at Kirkmont (Presbyterian) Center. Each counselor contributed a unique square.
Mary enjoys the screened-in front porch, and it has become her favorite spot for meals and reading. She often sews on the porch as well. In 2023, Mary added a back deck for more outdoor living space.
Mary recently decided to name her cottage Fiddlesticks because she has played the violin since age 11. She retired from the Dayton Philharmonic Orchestra and now plays in a bluegrass band where she lives at Bethany Village, a retirement community in Dayton.
Mary decided to expand the cottage in 2025 with the addition of a larger kitchen, dining area, a third bedroom and bath to the south, which brought the cottage to about 1,250 square feet. The addition and use of space throughout the cottage make this living space efficient and beautiful.
The layout provides a large dining area and more sleeping space to accommodate Mary’s family. Her two sons and their families visit each summer. Her granddaughters have all taught at the Rhein Center and now can bring their spouses and friends to visit. This summer will be special, as Mary will be sharing the cottage with Jim Evans, whom she married on October 4, 2025.
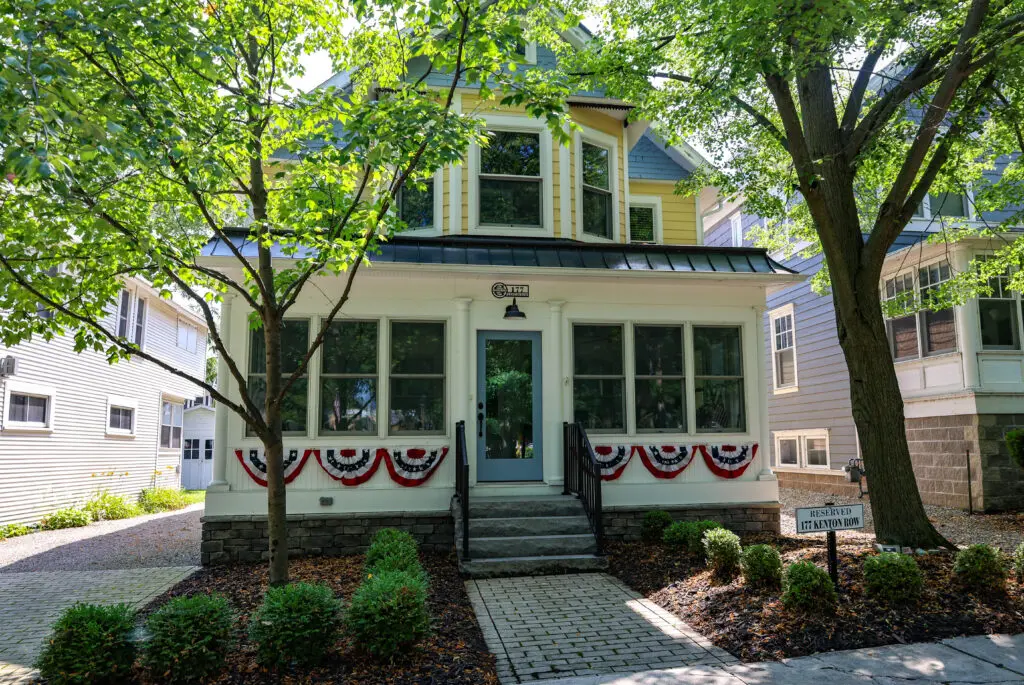
177 Kenton Row
Rock-a-Lot
Jen & Andy Gehrlein
Jen and Andy Gehrlein are the sixth owners of this historic cottage built in the 1890s. Ownership history began with Frank Briggs, who purchased the lot in 1887 and built a cottage that was damaged in the Fire of 1900. Frank’s widow, Emma, sold the rebuilt cottage to R.J. and Esther Warner in 1944. The Warners sold the cottage to their daughter, Elvira, and her husband, Dick Covey. Elvira sold the cottage to Mark and Jane Lowry in 2005, and they sold it to Gehrleins in 2018.
The cottage was named Rock-a-Lot because of all the rocking chairs that were kept on the property. The Gehrleins have happily kept the name Rock-a-Lot because of their love of rock-and-roll music.
Jen and Andy have been coming to Lakeside with their children – Maggie, Alex and Ben – for almost 30 years. They fell in love with Rock-a-Lot after spending an afternoon on the front porch with friends who were renting the cottage. The proximity to shuffleboard, the Grindley Playground, Bettinger Park and other Lakeside amenities appealed to them.
Jen and Andy used contractors Tom Dearth and John Feick to completely renovate the cottage in 2023-2025. All worked together to respect the cottage’s historic nature while modernizing its interior. The Gehrleins replaced all windows, the roof, siding, electrical and plumbing. They kept several historic features, including the imbricated shingles on the front gables, which they understand are unique to cottages on Kenton Row, and the red oak beadboard that was found throughout the second floor.
The renovations included elevating the cottage and digging out a new basement, which they decided to build around a glacial boulder found on-site during construction. They added full-house heating and air conditioning, as well as a gas fireplace. They opened the first-floor kitchen and living area, creating space for year-round entertaining.
The Gehrleins cleverly expanded the front porch three feet into the interior of the cottage, which has made it much more usable for visiting and game nights. Lastly, the old backyard breezeway parking area was replaced with a primary suite addition, guest bath and washer and dryer, rounding out the full amenities provided in the cottage.
The second floor features two full bathrooms, five bedrooms and an office, all of which were completely rebuilt. The Gehrleins took the red oak beadboard used throughout the second-floor bedrooms to decorate the office walls and lifted and steepled the office ceilings to showcase the room’s height. They also added windows to the North and South sides of the office to provide views of the lake and the Fourth of July parades. There is still room for further remodeling on the third floor if it is needed for grandchildren in the future. Outside, the Gehrleins also updated all the landscaping and added a garage that works well for the golf cart and outdoor storage.
Andy is the Chief Financial Officer of Park Place Technologies and Jen is the Chief Legal Officer of Arrow International, and both still work full time in Cleveland. Andy and Jen reside in Shaker Heights and enjoy coming to Lakeside to relax on the weekends and for as many weeks as they can each summer. They hope to spend more time here when they retire. They are blessed to have the help of Jen’s parents, Jack and Dottie Girard, and her brother, Jon, who live in Sandusky, in maintaining and caring for the home. They are often joined at Lakeside by Andy’s parents, Don and Pat Gehrlein, who visit from the Detroit area. The Gehrlein and Girard families have become Lakesiders over the years from being here together and spending time with their children and grandchildren.
Their daughter, Maggie, married Josh Zubik last summer. Lakeside was a perfect setting for photos by the lake and a day after brunch. The Gehrleins enjoy spending time at Lakeside with their sons, Alex and Ben, and their girlfriends, as well.
Andy and Jen have been involved in the Lakeside community. Jen served on the Lakeside Board from 2012-2018. She was Chair of the Finance Committee and part of the Board’s efforts to implement the Grindley Aquatic & Wellness Campus, Hubbard Pickleball Center and the Chautauqua Park Memorial Garden.
The Gehrleins were proud to receive Lakeside’s Historic Preservation & Design Review Board’s 2025 Cottage Renovation Award for their remodeling efforts. Jen and Andy believe their hard work paid off and are happy to have created a cottage that will last their family for generations.
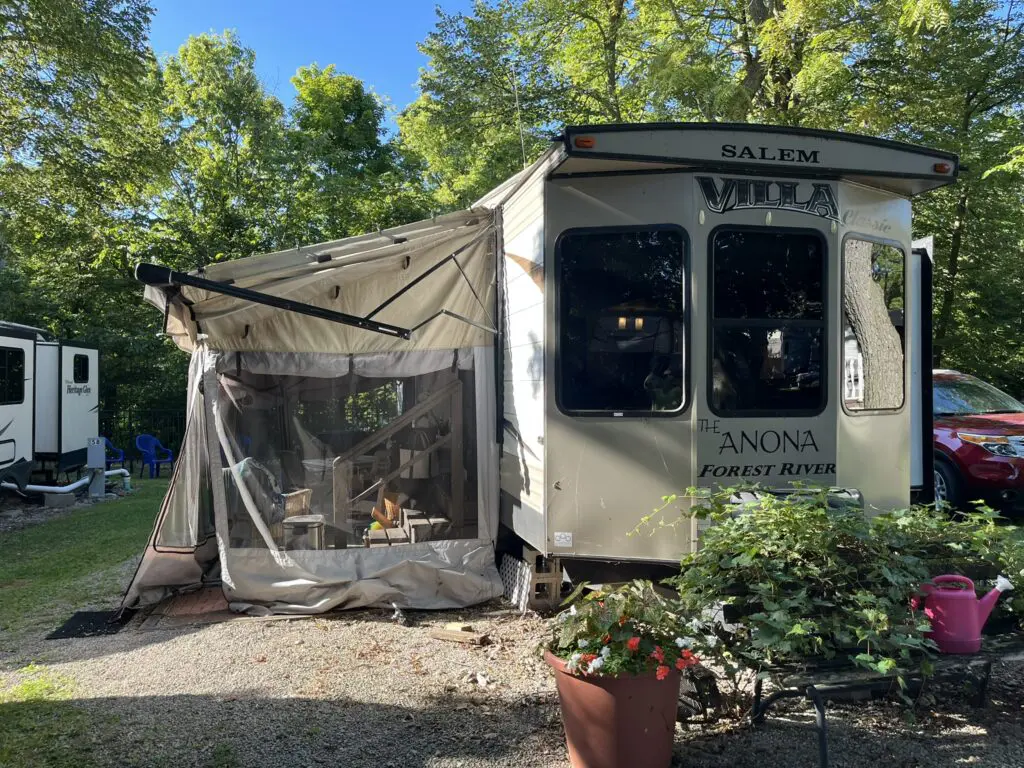
Campground #84
Anona
Colleen Goss
Lakeside cottages come in many different forms. One of the unique areas inside Lakeside is the Campground. Lakeside was originally a Methodist Camp Meeting site in the 1870s, so it can be argued that the Campground has held to its roots. This year, the Campground was expanded to accommodate more “cottages” of this kind. In many ways, the Campground is a neighborhood itself with many coffee socials, work/clean up days, its own newsletter, an annual entry in the Fourth of July parade, and a Christmas in July celebration, complete with decorations and lights.
Colleen Goss purchased a Forest River camper in 2017 and named it Anona after her mother’s middle name. The interior is no longer decorated with the dark brown furniture that came with the unit. Colleen replaced the standard camper furnishings with her own to brighten the interior, making it feel more like a cottage and reflecting the colorful, happy environment of the Campground and Lakeside.
In addition, Colleen has a screened-in porch, which expands the living space and allows her to experience the sounds and beauty of nature as well as her own garden while in her cottage. It’s the perfect space for morning coffee and reading.
Friends invited Colleen and her husband Greg to enjoy Lakeside for a week 42 years ago. That began the tradition of family members coming to Lakeside for two weeks or more every summer. Greg was an architect and Colleen was an administrator at Case Western Reserve University at the School of Medicine. As their children got older and their careers became more demanding, they could enjoy Lakeside on weekends in the Campground.
At first, they stayed in their pop-up tent, but when a campsite became available, as they had worked their way up the Campground waiting list, they purchased their first trailer. That was 25 years ago, and the Lakeside Campground still draws Colleen to return to this peaceful community every summer.
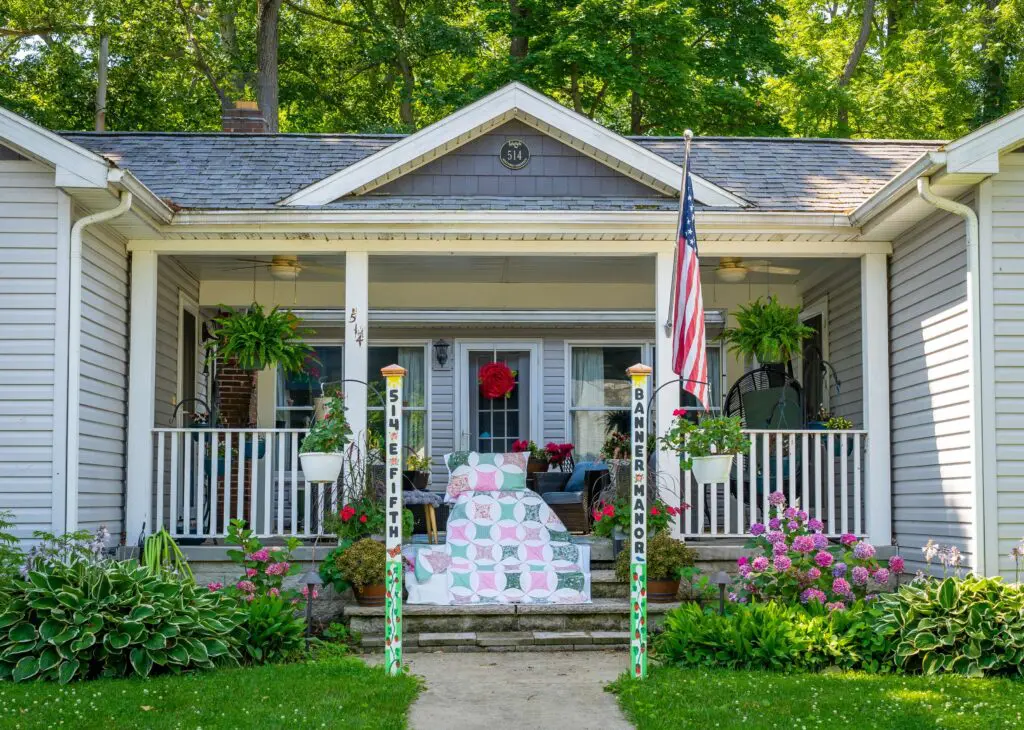
514 E. Fifth St.
Banner Manor
Janet & Jill Banner
Mother-daughter Janet and Jill Banner became the owners of this unique cottage in 2020. They had been looking to purchase a home and admired this property. Jill happened to be riding around Lakeside and saw that it was for sale. She made an offer, which the owners accepted.
The cottage was built by Timothy Taylor’s parents in 1950. His parents used the cottage for Conferences and summer vacations. Upon their passing, Tim became the owner and decided to convert the seasonal cottage to a year-round home.
He and Kerry Hatfield spent several years planning this conversion, which aimed to preserve the feel of a post-War cottage and provide plenty of sleeping space for family vacations. The original four-room home was rehabbed and surrounded by new construction to accomplish their goals. Their cottage won a Gold Star Award from Lakeside’s Historic Preservation & Design Review Board in 1998.
Janet and Jill wanted the cottage to be a family gathering place. The cottage is large enough to accommodate the extended family, especially for Thanksgiving. Janet has two daughters and a son, as well as seven grandchildren.
The cottage features a large open area with a galley kitchen, eating area and seating area. Just outside the back door is a lovely patio filled with flowers and artwork created by Janet. There is a large bunk room to accommodate grandchildren and their friends. The layout includes a small separate suite with a kitchen, bath, lounge and bedroom.
The unique feature in this cottage is the pool. This is the only cottage in Lakeside with an indoor pool and only the third in-ground indoor pool in Ottawa County. The pool was added to the right wing of the cottage during Tim and Kerry’s conversion. Janet will have photos on display showing the pool construction. There is also a hot tub and sauna.
The ceiling above the pool is beautifully paneled with wood. The walls have flowers and a sailboat painted by Janet. There are nautical alphabet blocks that spell out Banner Manor, the name of the cottage. Janet also made totem poles that decorate the entrance and display the cottage address and name.
Janet has a love for flowers. The outside patio and front porch are home to many blooming plants. Inside, paper flowers decorate the large open eating area. Janet is an instructor at the Rhein Center and has taught classes on painting, jewelry making and more. Her crafts include felted birdhouses, blessing bracelets, coasters and beaded plant charms.
Janet first came to Lakeside in 1975 with her family and children. Her daughter Jill was a Lakeside lifeguard. Currently, Jill owns iPlan Group in Westlake, which specializes in financial planning for individuals, with a focus on IRAs.
Janet worked with children with special needs before she retired. She now keeps busy with painting, making jewelry and other crafts. Janet enjoys visiting and traveling with her grandchildren. She is an active member of the Lakeside Women’s Club and plays Mah Jongg regularly. The name of the cottage is Banner Manor, which was rightly chosen because it is the “mansion” where the Banner family gathers.
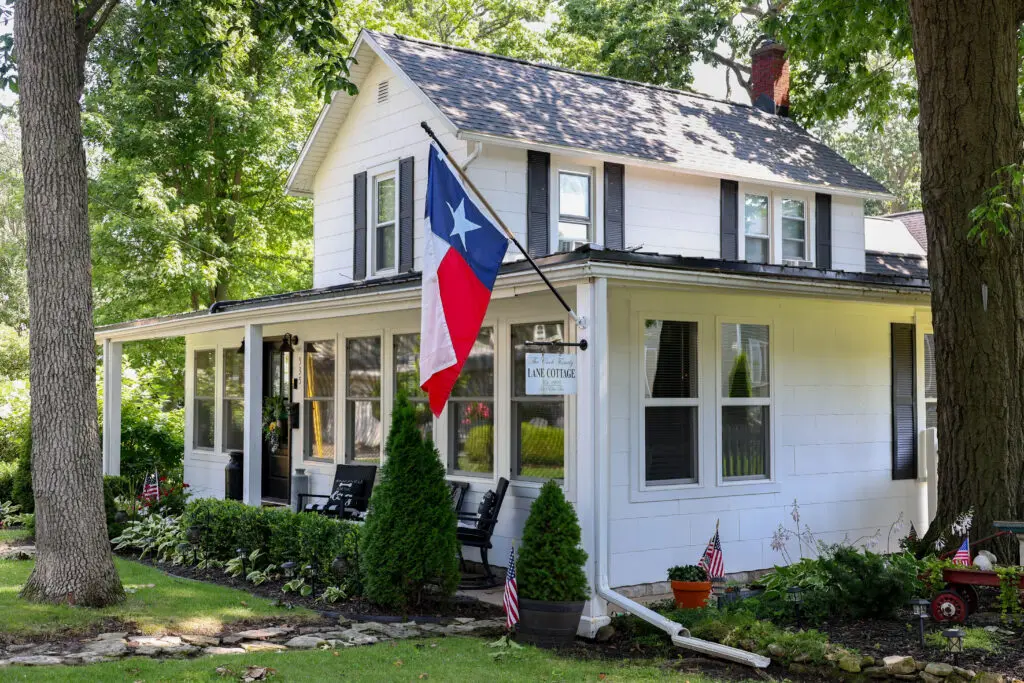
535 Elm Avenue
Lane Cottage
Lori & Terry Cook
This charming Lakeside farmhouse-style cottage was built in 1900 and has had only two owners throughout its 126-year history. Originally owned by the Lane family, the cottage was carefully maintained and expanded over the years. In 1960, the Lane family rebuilt and added onto the living room and back porch section while preserving the character and integrity of the original cottage. Over 10 years ago, Lori and Terry Cook purchased the cottage and thoughtfully redesigned the front, blending modern updates with its historic charm.
One of the cottage’s most distinctive features is its use of reclaimed wood. Much of the wood used in the custom chandeliers was salvaged from other Lakeside cottages or repurposed from the original structure. Throughout the renovation process, special care was taken to preserve the cottage’s historic character and architectural details. The dining room showcases a striking wall of antique clocks collected over the years, many of which were purchased in Lakeside. Some of the cottage’s original furnishings remain, adding to its historic charm and character.
Adding to the cottage’s uniqueness is the original flooring that remains throughout much of the home. The most unique feature is in the basement, where a detailed train layout featuring local landmarks is located. The trains will be running during the tour, with daughter Cassidy controlling the display.
The property features a workshop in the back, and beyond it is a charming little bunkhouse that provides additional sleeping space, making it perfect for accommodating extra guests.
Architecturally, the cottage is a two-story National Folk-Style residence, a common American housing style built between 1850-1930. National Folk Houses represent an important chapter in American architectural history. These homes bridged early construction methods, including log, sod and hewn-frame building techniques, with the balloon-framing methods that eventually evolved into today’s platform-framing systems. They were constructed in a variety of forms, including Gabled Front, Gabled Front-and-Wing (a popular design in Lakeside), Hall-and-Parlor, and I-House layouts.
Today, this historic farmhouse stands as a testament to Lakeside’s rich architectural heritage. Through careful preservation and thoughtful updates, it continues to celebrate the craftsmanship, character and timeless charm that have defined it for more than a century. The renovation was designed to bring the farmhouse back to its roots, preserving its rich heritage.
During the off-season, Lori and Terry live on their ranch in Texas, where they raise Labrador Retrievers that are trained as service dogs for veterans. They also raise longhorn cattle and are actively involved and serve on the board of a local rescue organization. Through their rescue efforts, they have saved five horses and five donkeys, all of which now live on their ranch.
Lori’s connection to Lakeside began in her childhood when she spent summers there with her parents, grandparents and sister. Later, Terry and Lori returned to Lakeside as a boyfriend and girlfriend, eventually married, and raised four children who also grew up spending summers here. In fact, one of their children was named after a server at the Abigail Tea Room.
Today, the family’s Lakeside tradition continues. Their four children, spouses and all eight grandchildren visit Lakeside each summer, creating lasting memories across generations.
Professionally, Terry is a Technical Operations Manager for ESPN/Disney and spends much of the time working on college football broadcasts and other major sporting events. Lori holds a doctorate in nursing education and teaches at several universities.
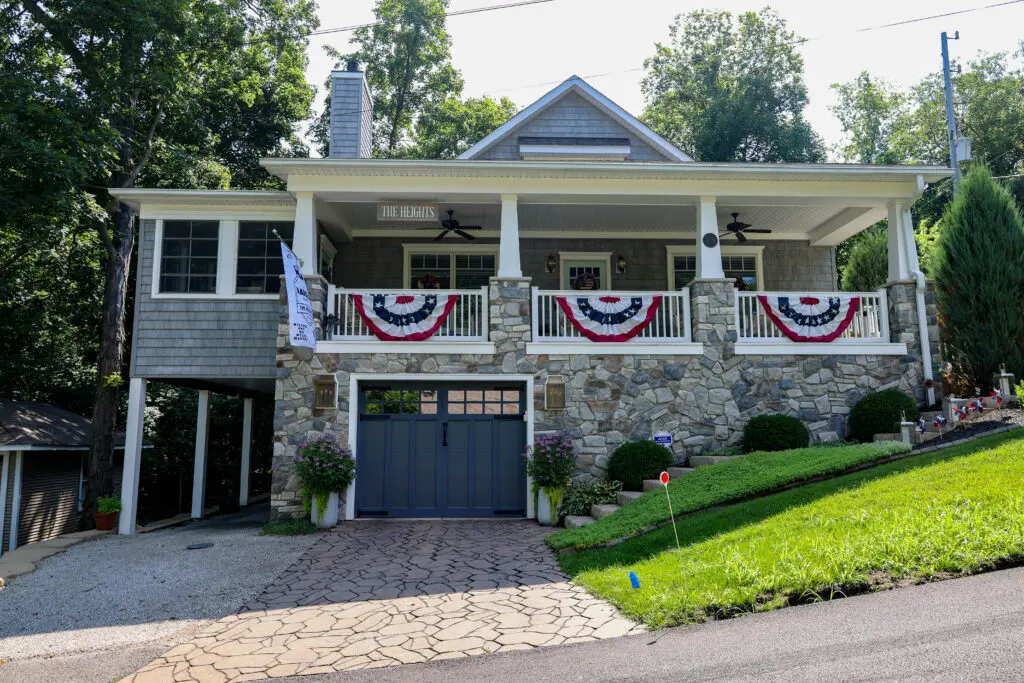
495 Poplar Avenue
The Heights
Ava & Steve Rabold
Ava and Steve Rabold first came to Lakeside to visit friends in the 1990s. Soon after, they vacationed one week a year with their four children. For more than a decade, they noticed a tree-filled lot on a hill located at the corner of Fifth Street and Poplar Avenue. They discussed the possibility of building a cottage in Lakeside, and this site was the perfect spot. But first, they looked at existing cottages that needed to be restored. However, when that didn’t pan out, they resorted to Plan B – the tree-filled lot.
In 2016, the Rabolds purchased the lot, and two years later, they spent their first season as cottage owners. They chose a craftsman-style cottage and built their 2,700-square-foot cottage so that the back overlooks acres of trees. The cottage has a front porch and a four-season room that runs the entire length of the cottage’s south side. The back porch overlooks the woods, making it feel as though they live in a treehouse. The treehouse feeling inspired the Rabolds to name their cottage The Heights.
While they did not achieve their dream of living in an older home, they made sure they would come pretty darn close by designing the interior and the contents to be old. They sought out as many vintage and antique items as they could, including cabinet pulls, doors, artwork, furniture, mantels, stained glass windows and accessories. For example, they have two crystal sconces from the 1800s that flank the fireplace.
They had a custom island made from a science lab desk from a Cleveland school and have collected many items from homes, hotels, the Severance family and businesses from the Cleveland area. They also have some items like lights and a mantel from a Lakeside cottage. They admire vintage decor because it offers character and usually has better construction and quality. In addition, “older things have a story in that they brought someone joy.” The Rabolds have invited that joy to continue in their cottage, where items have a new place to reside.
In 2020, Ava and Steve became permanent residents, which they explain with no regrets. This is a community unlike any other. Not only do Rabolds love Lakeside, but so do their grandchildren.
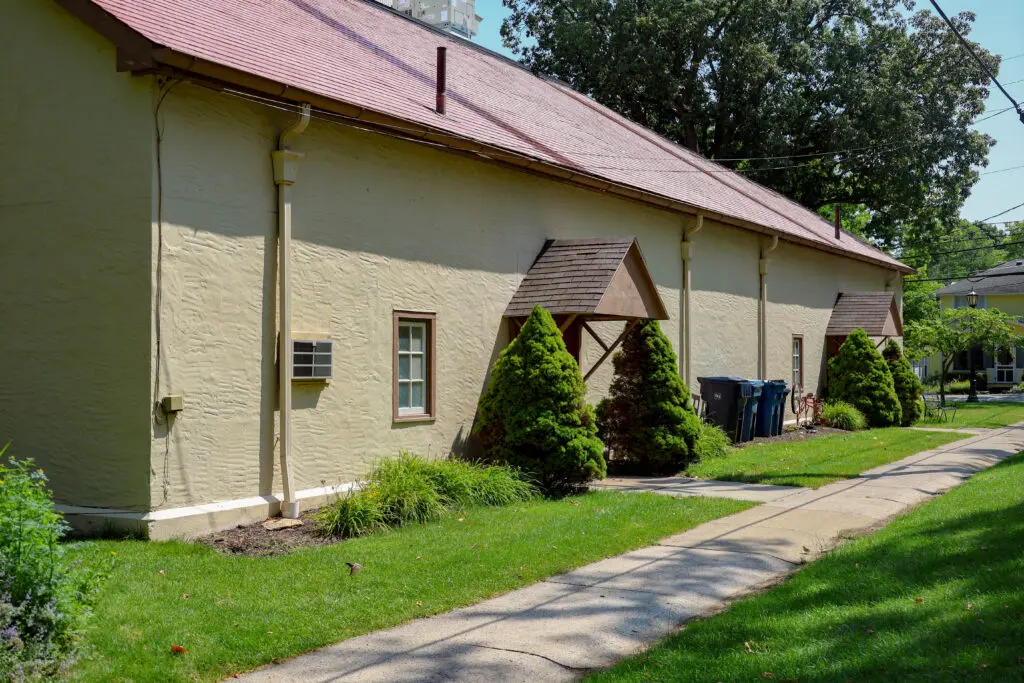
115 W. Third Street
Backstage Hoover Auditorium
Enter from behind the building on Fourth Street
This year, the LWC Tour of Cottages is featuring a “home away from home,” the backstage dressing rooms and bathrooms of Hoover Auditorium, which serve as temporary residences for the many performers who come to Lakeside for our enjoyment.
The refresh of these rooms was the spring project of the Cabin Crew, who have updated cottages on the tour for the past three years. Like the Lakeside Cabins and The Gathering on Seventh cottage, these rooms in Hoover Auditorium have not been remodeled but have been given a facelift. The dressing rooms are still small and the walls remain rough, but each room has new life with a personality of its own. Key components include light fixtures that work, the installation of ceiling fans, hooks and coat racks for the many clothes/costume changes, comfortable furniture and decor that is fresh and welcoming.
The key ingredient in the refresh of these rooms is functionality – what is needed by the performers: lighting, mirrors and hanging options. Oftentimes, rooms are shared by more than one performer, so multiple, petite seating options were essential considerations. There are four dressing rooms and two bathrooms in the backstage accommodations.
In keeping with the Cabin Crew’s tradition of naming refreshed spaces, the Crew named each dressing room. The first room is Beethoven’s Fifth because Daniel Meyer, Conductor of the Lakeside Symphony Orchestra, primarily uses that room. The second is the Teen Room because the 2025 interns pulled their funds and purchased the settee featured in that room. The third is the Van Gogh Room, and the fourth is the Star Room, used primarily by the featured performers because it offers not only a sink but also a mini-refrigerator.
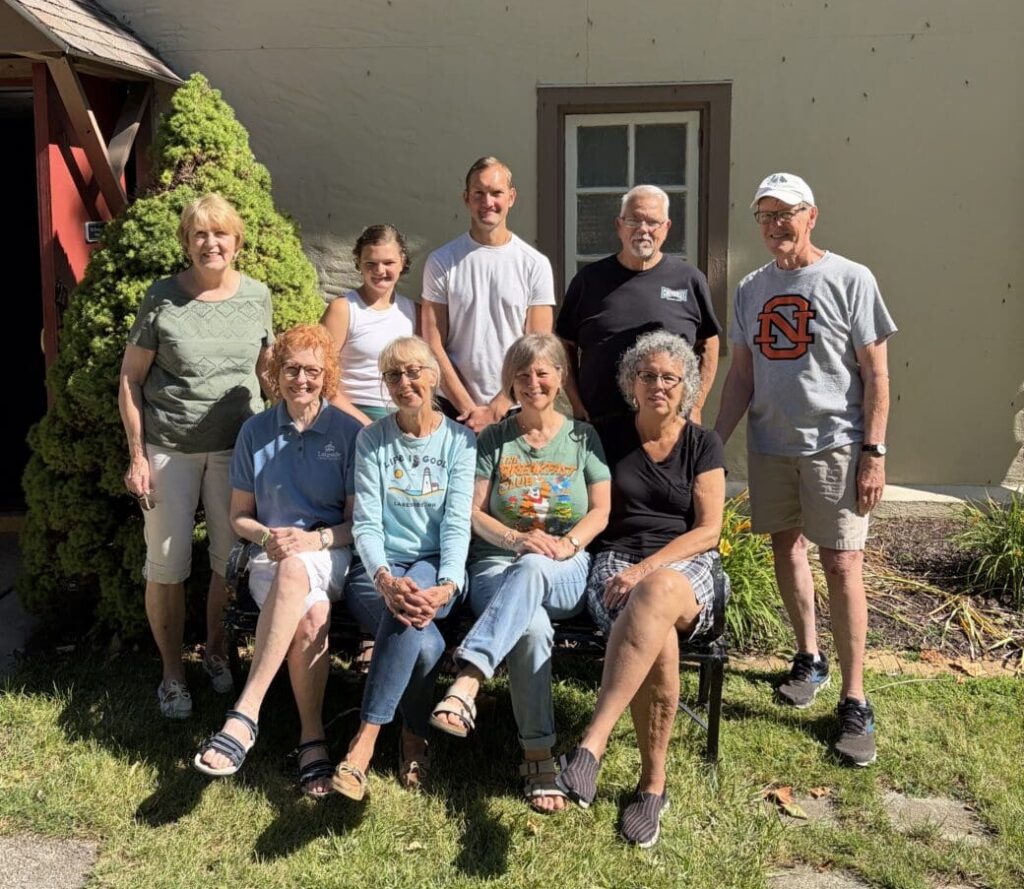
The photo features the Cabin Crew. Pictured in the first row are Ginger Leonard, Molly Adams, Char Wilkerson and Barb Hoffman. In the second row are Kathy Dale, Maeve Maeder, Chris Maeder, Len Forinash and Jerry Leonard. Not pictured are Sherry Kapes and Steve Adams. The Cabin Crew notes that a special thank you goes to Kimberly and Leo Daprile for donating the furniture used in the Van Gogh Room, and to an anonymous Lakesider for their monetary donation that funded the project.
161 Walnut Avenue
Green Gables
Lakeside Women’s Club
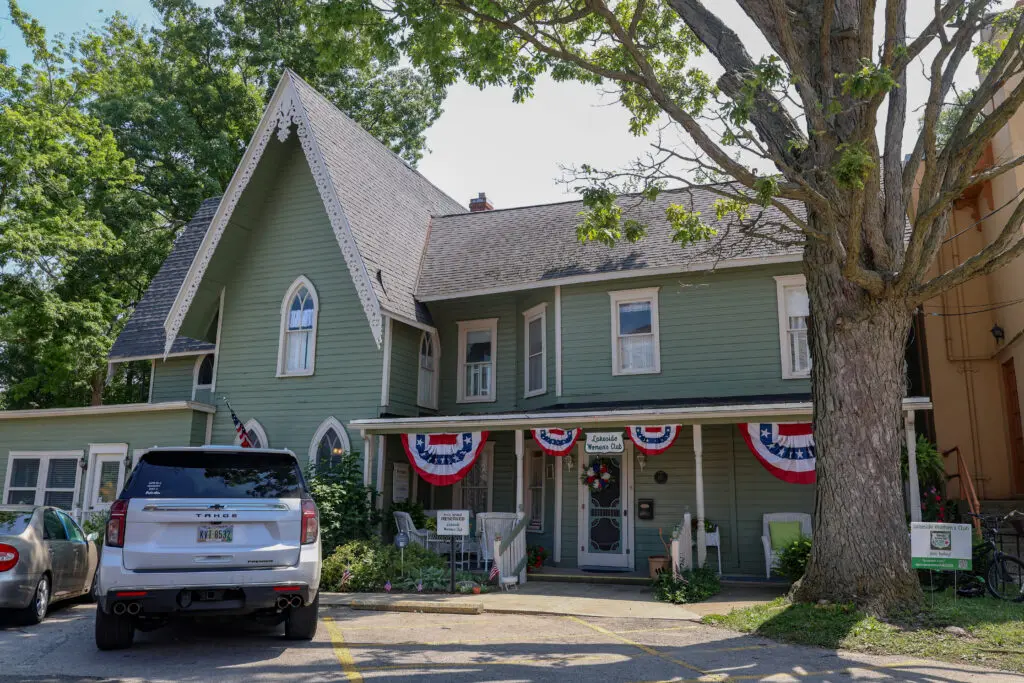
In 1883, the Hubbard family built a Gothic cottage with steep gables in the shape of a Greek cross. Located south of the Dock facing the now Bettinger Park, this was one of Lakeside’s prime lots. Having purchased the cottage in 1884, Mary Cook signed the lease over to her sister, Alice, in 1893. The cottage, known as Green Gables, was used as a boarding house for many years and then stood empty for several years. A newspaper article indicates the cottage was used as a gathering center for Ohio Wesleyan University faculty and alumni during the summer of 1923.
In 1928, Arthur Hoover, Lakeside’s General Manager, persuaded Alice to sell the cottage to the Lakeside Association. Arthur negotiated with Lakeside Trustees that the cottage would be used as the clubhouse for a newly formed Woman’s Club, with his wife, Bessie, serving as founding president, a position she held for four years. The Lakeside Association painted the cottage, and Bessie donated furniture from the Hoover home across the street at 205 Park Row. The wicker set she donated is still in use today.
In 1947, the north porch was enlarged to create a meeting room. A photo on the wall in the Eleanor Durr room shows what it looked like. More recently, in 2012, excavation below the front meeting room allowed six concrete pillars to be poured as part of a new foundation. In spring 2014, extensive new landscaping was completed.
As expected, a cottage this age is always in need of repair, but in all the decades of building renovations, the original pointed Gothic windows, the ornate bargeboard roof trim and the gingerbread gable pendants have been kept intact.
Visit the lending library inside the entrance, the parlor with its painted stone fireplace, the four guest bedrooms (named for characters in Anne of Green Gables) that are available for rent by women over age 18, and the Corner Cupboard where you can shop for gently used treasures.